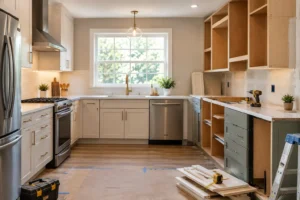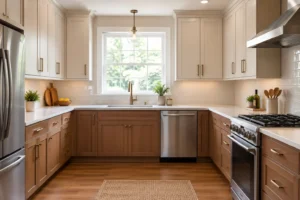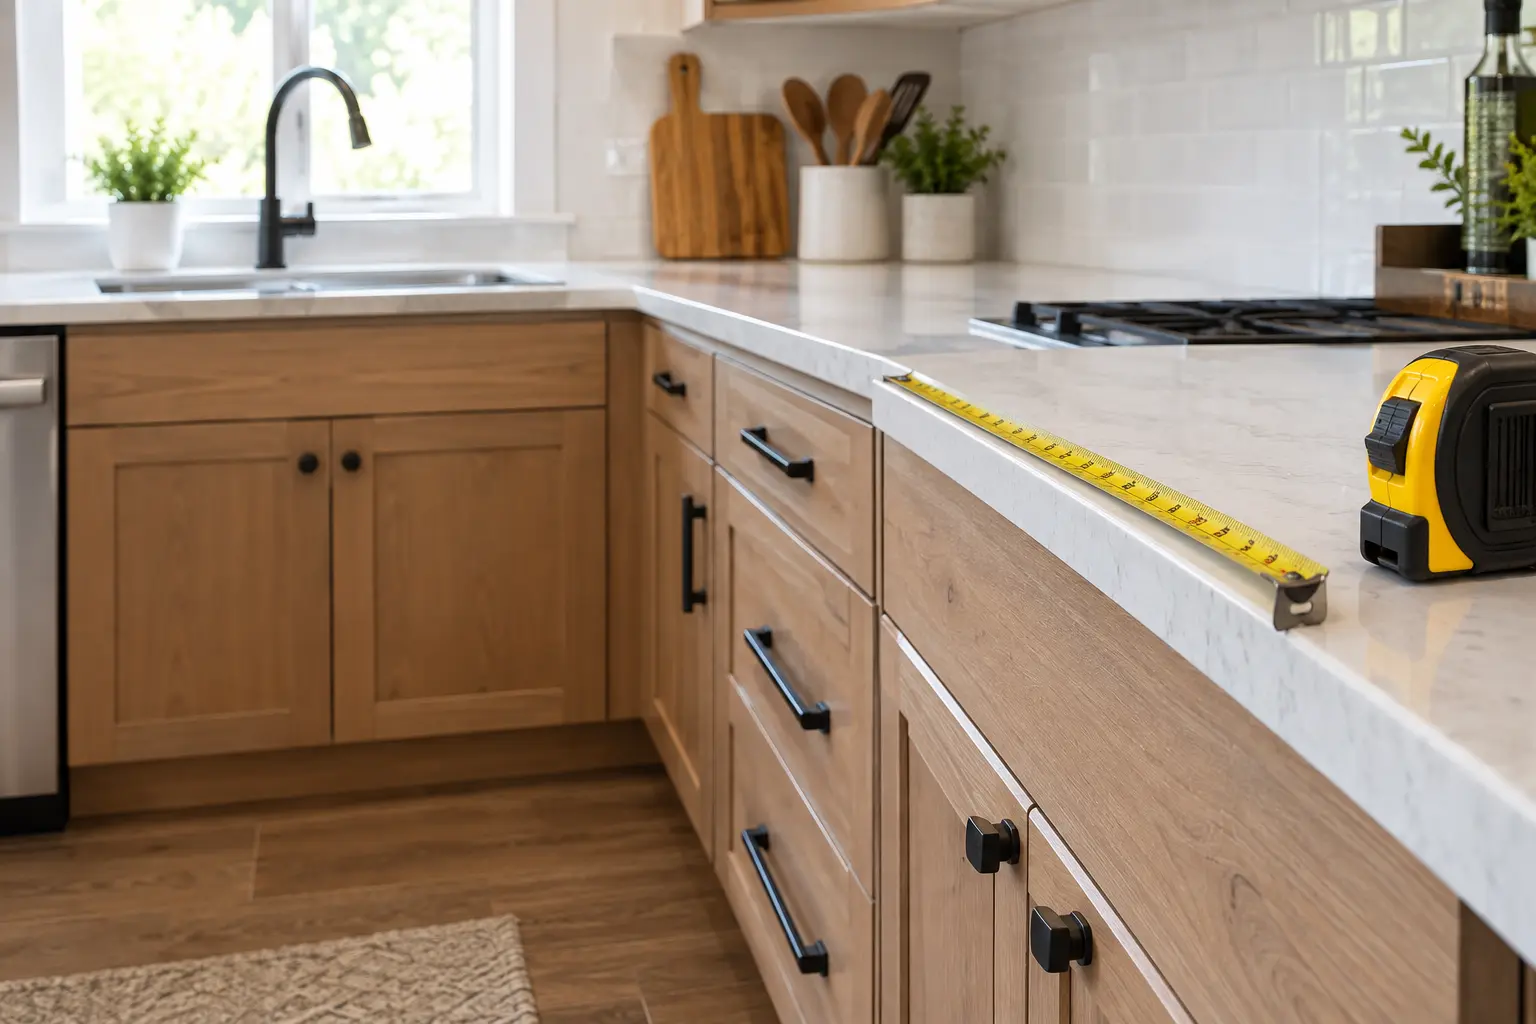
Standard kitchen counters are 36 inches high in the US, measured from the finished floor to the top of the countertop. That number is not a design choice — it is a 34.5-inch base cabinet plus about 1.5 inches of countertop material, and under-counter appliances are built to fit beneath it. Bar counters are 42 inches, ADA accessible surfaces max out at 34, and standard depth is 25 to 25.5 inches.
How tall are kitchen counters? Every standard height
| Surface | Height | Notes |
|---|---|---|
| Standard kitchen counter | 36 in (91.4 cm) | 34.5 in base cabinet plus roughly 1.5 in of countertop material |
| Kitchen island, working | 36 in | Same as perimeter counters for a continuous work surface |
| Bar counter | 42 in | Six inches above the standard counter |
| ADA accessible work surface | 28–34 in, 34 in maximum | With knee clearance underneath |
| Bathroom vanity, standard | 30–32 in | Traditional height, suits children |
| Bathroom vanity, comfort | 34–36 in | Matches kitchen height, easier on the back |
Measure from the finished floor to the top of the countertop material, not to the top of the base cabinet. That distinction accounts for an inch and a half, which is enough to matter when you are ordering.
Why 36 inches, and why it is hard to change
How tall are kitchen counters by design intent? They are not — the standard is arithmetic rather than ergonomics, and understanding that explains why deviating is more complicated than it looks.
A standard base cabinet is 34.5 inches tall. Granite, quartz or laminate adds roughly 1.5 inches. Total: 36 inches.
The constraint that actually locks it in is appliances. Dishwashers, ranges and other under-counter units are manufactured to fit beneath a 36-inch counter. Cabinet manufacturers standardized around the same number for production and installation.
So raising or lowering the counter is not just a cabinet decision. It affects whether your dishwasher fits, and whether the range sits flush with the surface beside it. That is the practical reason most kitchens stay at 36 even when the household would prefer otherwise.
Depth, and the number people forget
Height is half the measurement. Depth is the other half.
- Standard countertop depth: 25 to 25.5 inches — a 24-inch base cabinet plus a 1 to 1.5 inch overhang at the front
- NKBA recommends 24-inch deep work zones for proper prep space
- Working island: 25 to 28 inches per side
- Island with seating: the seating side extends 10 to 15 inches beyond the cabinet so knees fit underneath
The seating overhang is the one most often got wrong. Too little and stools cannot be pulled in; the published range is 10 to 15 inches depending on source, and the higher end is safer if the stools have backs.
Matching stools to counters
Published stool heights vary between sources, which makes the whole thing look more complicated than it is.
| Counter height | Stool seat height | Stool type |
|---|---|---|
| 36 in standard counter | 24 in | Counter stool |
| 42 in bar | 30 in | Bar stool |
| Any height | Counter height minus 10–12 in | The rule all the published numbers come from |
Every quoted figure is the same rule applied: the stool seat sits 10 to 12 inches below the counter surface. A 36-inch counter gives 24-inch stools; a 42-inch bar gives 30-inch stools. If you know the rule, you never need to look up a chart again.
ADA and accessible heights
If anyone in the household uses a wheelchair, or you are designing to age in place, the height is only the first requirement.
- Work surface: 28 to 34 inches, with 34 inches the maximum
- Knee clearance: at least 27 inches high, 30 inches wide, 19 inches deep underneath the surface
- Clear floor space: 30 by 48 inches for a forward approach
- Forward reach range: 15 to 48 inches
Most pages quote the 34-inch figure and stop. The knee clearance is what actually makes a counter usable — without it, a wheelchair user has to work sideways at arm’s length, which the height alone does not fix.
In commercial settings the numbers differ. Sales and service counters need a section at least 36 inches long sitting no higher than 36 inches; checkout aisle counters max out at 38 inches; restaurant tabletops sit between 28 and 34 inches.
Accessible heights are far easier to achieve with cabinetry built to a specified height than with off-the-shelf units, which come in one size. Plan it from the start rather than adapting later.
How tall are kitchen counters when you break the standard?
Standard heights are a default, not a rule — most residential counter heights are not code-regulated. But there is a threshold worth knowing about.
Taller households often prefer 38 to 39 inches, which reduces the stooping that makes prep work uncomfortable over a long session.
Baking wants a lower surface. Rolling and kneading are easier with the counter below standard height, because you can get your weight over the dough. The usual solution is a dedicated lower run rather than lowering the whole kitchen.
If you lack space for a separate baking zone, a pull-out or fold-down worktop built into a base cabinet sits at the lower height when you need it and disappears when you do not. A marble or quartz insert on that section is a bonus, since the cool stone keeps butter-based doughs firm.
The resale threshold is the number to remember. One or two inches off standard will not concern a buyer. Four or more inches off standard reads as a custom problem, can cost you at sale, and replacing cabinets to correct it is expensive. If you expect to sell within about ten years, keep deviations small.
Mixing heights within one kitchen
Not every surface has to match, and a single kitchen can run several heights that still read as one design.
A common combination is a standard 36-inch main run, a lowered baking station, and a 42-inch bar counter, all built in matching finish, color and hardware. The consistency comes from the materials rather than the measurements.
One current trend worth knowing: the two-tier island — a 36-inch prep level with a raised 42-inch bar — was popular in the 2000s. The single-level 36-inch island is the stronger 2026 design trend. The raised bar’s advantage is that it hides prep clutter from seated guests; the single level gives you more usable work surface and a cleaner sightline.
See our kitchen cabinet cost guide for what changing cabinet heights actually costs, and our kitchen remodel breakdown for how it fits the wider budget.
If changing counter height means replacing base units, compare the cost of new kitchen cabinets. If the layout stays and only the appearance needs work, cabinet painting costs are a different budget to evaluate.
FAQ
What is the standard kitchen counter height?
36 inches, or 91.4 cm, measured from the finished floor to the top of the countertop material. It comes from a 34.5-inch base cabinet plus roughly 1.5 inches of countertop. Under-counter appliances are manufactured to fit beneath that height.
How tall is a bar counter?
42 inches, which is six inches above a standard counter. It pairs with 30-inch bar stools, following the rule that a stool seat sits 10 to 12 inches below the surface. A 36-inch counter-height eating area takes 24-inch stools instead.
What is the ADA counter height?
A maximum of 34 inches for an accessible work surface, with a usable range of 28 to 34 inches. Height alone is not enough: you also need 27 inches of knee clearance underneath, 30 inches wide and 19 inches deep, plus a 30 by 48 inch clear floor space.
How deep is a kitchen counter?
25 to 25.5 inches, made up of a 24-inch base cabinet plus a 1 to 1.5 inch overhang. Islands run 25 to 28 inches per side, and a seating side extends 10 to 15 inches past the cabinet so knees fit underneath.
Can I make my kitchen counters taller?
Yes, and taller households often prefer 38 to 39 inches. Two constraints apply: under-counter appliances are built for 36 inches, and deviations of four or more inches read as a custom problem to buyers. One or two inches off standard is safe.
Should a kitchen island be the same height as the counters?
For a working island, yes — 36 inches gives a continuous work surface. The two-tier island with a raised 42-inch bar was popular in the 2000s, but the single-level 36-inch island is the stronger current trend, since it provides more usable prep space.