The best home improvement ideas for small houses split into two categories that get confused constantly: changes that add usable capacity, and changes that alter how big a room feels. Built-in storage, better lighting layers and multifunctional layout add real capacity. Paint color, mirrors and low furniture change perception only. Both are worth doing — but only one solves an actual storage problem.
First, is your house actually small?
Most articles open with a median home size figure, and the numbers circulating are inconsistent enough to be misleading. Three separate figures are all correct, because they measure different things:
- New single-family homes: median 2,185 square feet as of Q2 2026, with a mean of 2,426, per Census Quarterly Starts and Completions data analyzed by NAHB
- Homes currently listed for sale: median around 1,842 square feet
- All existing US homes, roughly 123.5 million of them: average around 1,818 square feet
The commonly repeated claim that the US median is 1,650 square feet matches none of these. If you live in a 1,200 to 1,600 square foot house you are not unusually small — you are near the lower end of existing housing stock, and most advice written for “small homes” is written for studio apartments and tiny houses.
New homes are also shrinking. The median new home completed recently measured 2,142 square feet, the smallest since 2009 and about 13% below the 2015 peak of 2,467. Small-home design is becoming mainstream rather than niche.
The distinction that decides everything
Before choosing projects, separate the two problems.
A capacity problem means more belongings or functions than places to put them. Perception changes do nothing for this. You need storage volume, better layout, or fewer belongings.
A perception problem means the space works but feels cramped, dark or closed in. Storage does not fix this. Light, sightlines and proportion do.
Most people have both, in different rooms. Diagnosing which is which prevents spending a weekend on paint when the actual issue is that there is nowhere to put coats.
Home improvement ideas for small houses that add real capacity
These change what the house can hold or do.
Once you have chosen the changes you need, check the renovation cost trade-offs in a small house before setting a budget. For a modest first step, explore our low-cost home improvement ideas.
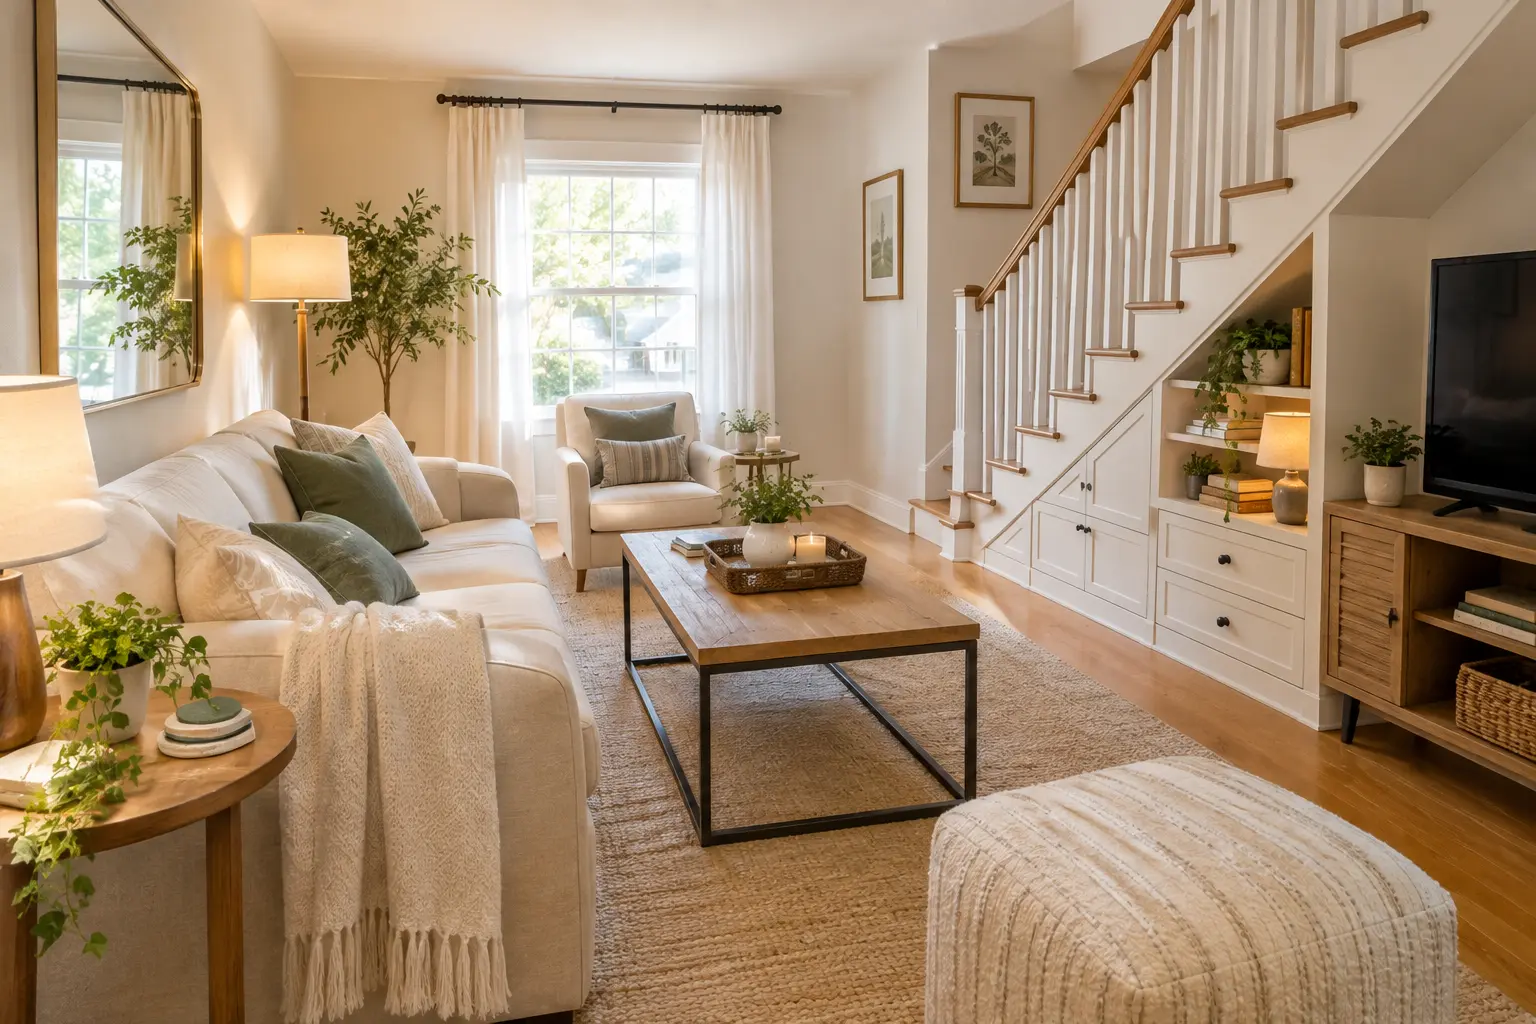
- Build storage under the stairs. The largest untapped volume in most small homes. Shelving, cabinets or pull-out drawers, depending on depth. If the run is shallow, convert two or three treads into drawers.
- Add built-ins along a narrow hallway. A 6–8 inch deep run of shelving barely narrows a corridor and holds a surprising amount.
- Fit a banquette with lift-up seat storage in a dining nook. Seats more people than chairs in the same footprint, and stores what a sideboard would.
- Use full-height wall storage rather than furniture-height. Most small rooms waste the top two feet of every wall.
- Convert a closet into a work nook. Desk surface, shelf above, a light. Removes a whole desk from the floor plan.
- Add a second hanging rail in reach-in closets. Doubles hanging capacity for the cost of one rail and two brackets.
- Choose multifunctional furniture deliberately — storage ottomans, bed frames with drawers, drop-leaf tables. The one decorating decision with real capacity effect.
- Declutter before building anything. The cheapest storage project is owning less. Every article says it; almost nobody does it first, and it changes how much storage you actually need to build.
Perception: projects that change how the space feels
None of these add a cubic inch. All of them change the experience of the room.
- Paint walls in cool-toned neutrals. Agents recommend this consistently, the reasoning being that cool tones recede visually while warm, saturated tones advance. Treat it as design convention backed by professional consensus rather than measured fact — widely advised, not laboratory-tested.
- Paint trim and walls the same color to remove the visual break that chops a small room into segments.
- Layer lighting rather than relying on one ceiling fixture. A single overhead light flattens a room and pushes the corners into shadow, which reads as smaller. Add table, floor and task lighting.
- Hang mirrors opposite a window, not on a random wall. The effect comes from reflecting light and a view, not from the mirror itself.
- Choose lower-profile furniture. More visible wall above furniture reads as more space.
- Replace heavy curtains with something lighter, and hang the rod wider and higher than the window opening so the glass is never covered.
- Widen a doorway rather than removing a wall. Cheaper, less disruptive, and frequently achieves most of the openness people are after.
Where “open plan” advice goes wrong
Nearly every list on this topic recommends removing walls to open up the floor plan. Almost none mention what that actually involves.
Removing an interior wall is a structural question first and a design question second. If the wall carries load from above, removal requires an engineered beam, and in most jurisdictions structural alteration requires a permit and inspection regardless of who does the work.
Skipping that costs more than a fine. Standard homeowners policies generally exclude damage arising from unpermitted work, so an unpermitted wall removal creates a documented basis for denying a related claim years later.
There is a design cost the advice rarely acknowledges too. Open plans reduce sound separation, cooking smells travel, and you lose wall — which means fewer places to put furniture. In a genuinely small house, wall is a resource.
Before removing anything: get a structural assessment, check permit requirements with your local building department, and consider whether widening the opening achieves most of the effect for a fraction of the cost and risk.
Home improvement ideas for small houses, ranked by cost-to-effect
For anyone choosing one thing to do this month:
| Project | Rough effort | What it changes |
|---|---|---|
| Declutter and rehome belongings | A weekend, free | Capacity, immediately |
| Repaint in a cool neutral | A weekend, under $200 | Perception across the whole room |
| Add layered lighting | An afternoon | Perception, particularly at night |
| Second closet rail | Under an hour | Real capacity |
| Under-stair storage | A weekend or a contractor | The largest capacity gain available |
| Widen a doorway | Contractor, permit possible | Flow and sightlines |
| Remove a wall | Contractor, engineer, permit | Flow, at real cost and risk |
The energy angle in a small house
Small homes have one genuine advantage: less volume to heat and cool, so envelope improvements pay back faster per dollar spent.
Air sealing and attic insulation deliver an average 15% saving on heating and cooling costs, or about 11% of total energy costs, according to ENERGY STAR. In a small home the absolute saving is smaller but the project cost is lower too, and the comfort improvement is more noticeable because less thermal mass buffers the difference.
Window replacement is often recommended for small homes on the basis that more natural light makes rooms feel larger. True, but replacement windows recoup roughly 73% of cost at resale and are among the more expensive upgrades per square foot. If the goal is light rather than efficiency, cleaning the glass, removing heavy window treatments and cutting back exterior planting costs nothing by comparison.
What to do first
Walk each room and write down which problem it has — capacity or perception. Then do the free things in that category before the paid ones.
For capacity that means decluttering before building. For perception it means moving furniture and changing lighting before repainting. Both cost nothing, and both frequently reveal that the room needed rearranging rather than renovating.
See our guide to beginner-friendly DIY projects and the tool kit that covers most of them — the storage builds on this page need fewer tools than you would expect.
FAQ
What is considered a small house in the US?
There is no official threshold, and published definitions vary. For context: the median new single-family home was 2,185 square feet in Q2 2026, homes listed for sale run around 1,842 square feet, and the average across all existing US homes is roughly 1,818. A house under about 1,500 square feet sits meaningfully below all three.
How do I make a small house feel bigger without renovating?
Layer the lighting, hang mirrors opposite windows, use lower-profile furniture, hang curtains higher and wider than the window, and paint trim the same color as the walls. None of these add space, and all of them change how the room reads. Rearranging furniture and decluttering usually beat all of them, and cost nothing.
Is removing walls worth it in a small house?
Sometimes, but it is a structural decision with permit implications, not a decorating one. Load-bearing walls require an engineered beam, and unpermitted structural work can void insurance coverage for related damage. Widening a doorway often delivers most of the benefit at a fraction of the cost and risk.
What storage adds the most space in a small home?
Under-stair storage, where it exists, because it is the largest volume most small homes leave unused. After that, full-height wall storage, since most rooms waste the top two feet of every wall, and a second closet rail, which doubles hanging capacity in under an hour.
Do light paint colors actually make rooms look bigger?
It is standard professional advice rather than a measured fact. The reasoning is that cool, light tones recede while warm, saturated tones advance, so cool neutrals push walls visually further away. Agents and designers recommend it consistently, which is good evidence of practical effect even without controlled data behind it.
Are small homes cheaper to renovate?
Per project, usually yes, since there is less surface area to paint, floor to cover and volume to condition. Per square foot, not necessarily — kitchens and bathrooms cost roughly the same regardless of house size, and those two rooms dominate renovation budgets in homes of any size.