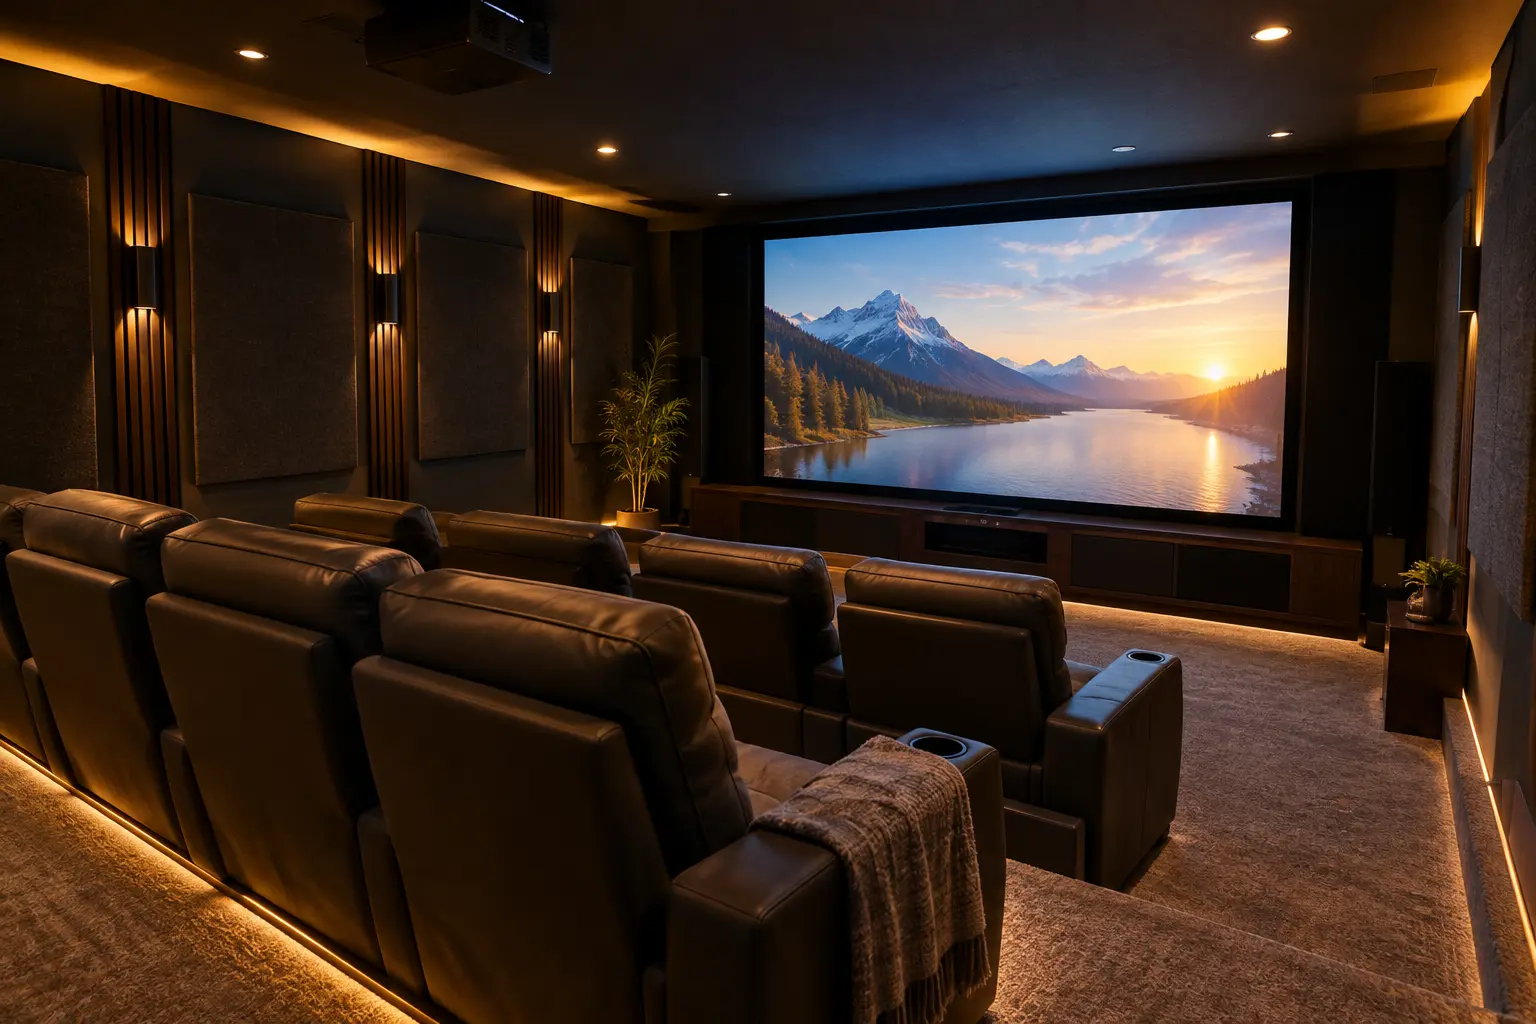
Design a home theater in this order: room shape, seating position, screen size, speakers, then acoustic treatment. The room decides more than the equipment does — a treated 5.1 system outperforms an untreated 7.1 system, every time. And the most consequential mistake is the one almost everyone makes: pushing the seating against the back wall, which is acoustically one of the worst positions in the room.
How to design a home theater: the room sets the ceiling
Room dimensions affect sound quality more than any piece of audio equipment you can buy.
Aim for a length-to-width ratio between roughly 1.2:1 and 1.6:1. The widely cited Bolt ratio is 1.0 : 1.6 : 2.33 for height, width and length — which at an 8-foot ceiling works out to about 13 by 19 feet.
Avoid dimensions that share exact multiples. A 10×10 or 10×20 room stacks standing waves at the same frequency and produces boomy, uneven bass that no subwoofer placement fully corrects. Cubic rooms are the worst case.
Avoid windows on the viewing wall. Even heavy blackout curtains leak light, and light on the screen wall is the one problem you cannot equalize away.
If your floor plan is already fixed and the ratio is bad, asymmetric acoustic treatment and dual subwoofers positioned in opposite null locations recover most of the loss. It is a recovery, not a fix.
Minimum room sizes, by ambition
| Room | What it supports |
|---|---|
| 10 × 14 ft | 100-inch screen, one row of three seats, minimal side clearance |
| Under 10 ft wide | Very difficult — you cannot achieve adequate first-reflection treatment |
| 12 × 20 ft | 110-inch screen, two seating rows, back-row riser |
| 14 × 18 ft | Works as a great-room blend with heavy drapes, deep pile rug and first-reflection panels |
| 14 × 22 ft | Side-channel breathing room plus a comfortable rear walkway |
| 15 × 20 ft | Two rows and a 120-inch screen comfortably |
Below 12 × 18 feet you are making compromises on seating count, surround placement, or screen size. That is fine — most home theaters are compromises — but knowing which one you are making beats discovering it after installation.
How to design a home theater around the seating position
This is the step that determines everything downstream, and it is not where you think.
Do not push the seating against the back wall. Bass pressure builds at room boundaries, so sitting against the rear wall exaggerates some frequencies and cancels others. Even high-end speakers sound muddy and uneven from that position, and no amount of equipment spending fixes it.
The standard alternative is the 38% rule: place the primary listening position at roughly 38% of the room length from the front wall. That position sits away from the worst modal peaks and nulls.
If your room cannot give you meaningful distance between the primary seats and the back wall, you are starting with a built-in acoustic disadvantage — and that is worth knowing before you buy anything.
For a room that serves more than one purpose, compare the capacity and layout ideas in our small-house improvement guide. Our beginner DIY project guide is useful for simple finishing work, while structural and electrical work require separate professional advice.
The screen distance formulas contradict each other. Here is why.
This is the most confusing part of home theater planning, and the confusion is avoidable.
Published guidance for a 100-inch screen ranges from about 8 feet to 20 feet. Those figures come from different multipliers:
- 1.0 to 1.5 × screen diagonal
- 1.5 to 2.5 × screen diagonal
- 1.5 to 2 × screen height — a completely different measurement
- At least 1.2 × screen diagonal
The multipliers are all approximations of the same underlying standard: viewing angle.
The Society of Motion Picture and Television Engineers sets a 30-degree horizontal field of view in RP 132. THX recommends 36 degrees for a more cinematic result. Every multiplier above is somebody’s shortcut for hitting one of those angles, which is why they disagree.
Work from the angle, not the multiplier. As a worked example, an 18 by 14 foot room with a 120-inch screen puts the seating around 13.4 feet away for a 36-degree viewing angle.
Two other placement rules worth knowing:
- Screen height: mount it low enough that your reclined eye line lands roughly one-third up the screen.
- Bigger is not automatically better. Screen size is a function of seating distance, not of budget.
Speakers, in the order that matters
Center channel directly behind or below the screen. Dialogue comes from the center channel, and dialogue is most of what you listen to.
Front speakers on an arc around the primary seat rather than in a straight line, so the distance from each to the listening position is consistent.
Subwoofers positioned for even response, not for convenience. Dual subs in opposite positions even out modal peaks far better than one large sub in a corner.
A soundbar is not a surround system. This is where most DIY builds fail — the display gets the budget and the audio gets whatever is left.
For projectors: short-throw units sit 3 to 5 feet from the screen and suit compact rooms; standard-throw needs 6 to 12 feet. Brightness matters more than most specifications — 2,500 to 3,000 lumens works in a properly dark room, 3,000 to 5,000 if you have ambient light to fight.
Acoustic treatment: the most underinvested part of every build
Treatment is the phase with the highest return per dollar and the one people cut first.
An untreated room is an echo chamber. Every piece of equipment in it performs below its potential, which means treatment is not a luxury upgrade — it is what makes the equipment you already bought work.
Treatment addresses two separate problems.
Early reflections, which smear stereo imaging. Fix with 2-inch rigid fiberglass or mineral wool panels at the first reflection points on the side walls, plus ceiling cloud panels directly above the primary seating row.
Finding the first reflection points is easy. Sit in the primary seat and have someone slide a mirror flat along the side wall. Wherever you can see a speaker reflected in the mirror is a first reflection point. Panel goes there.
Low-frequency buildup in corners, which produces boomy, indistinct bass. Fix with bass traps in the room corners.
The budget argument, stated plainly: a properly treated 5.1 system outperforms an expensive untreated 7.1 system. If your budget forces a choice between more channels and treating the room, treat the room.
What it costs at entry level
An entry-tier dedicated setup runs roughly $2,500 to $4,500:
- Budget 4K projector — $500 to $800
- Fixed-frame screen — $200 to $400
- 5.1 AV receiver — $300 to $450
- Bookshelf speakers — $300 to $600
- Surround speakers — $200 to $400
- 10-inch subwoofer — $300 to $500
- Basic acoustic treatment — the remainder, and do not let it be zero
Costs scale steeply with room size. A bigger room needs more treatment, more amplifier headroom, and a brighter projector for the same perceived image.
The two things nobody mentions
Electrical. A dedicated theater typically needs one or more dedicated 20-amp circuits, which means a licensed electrician rather than a weekend job. Amplifiers and projectors on a shared circuit with the rest of the house produce noise and, at worst, tripped breakers mid-film.
Permits. Soffits and seating risers are structural additions and may require a building permit depending on your jurisdiction. Check before you build the riser, not after — unpermitted structural work can complicate an insurance claim later.
The order to work in
- Assess the room — ratio, dimensions, whether it can be light-controlled
- Fix the primary seating position at roughly 38% of room length, away from the back wall
- Calculate screen size from that distance using a 30-degree (SMPTE) or 36-degree (THX) viewing angle
- Place the screen and center channel, with reclined eye line about a third up the screen
- Arc the front speakers around the primary seat
- Position subwoofers for even response, ideally two in opposing positions
- Treat the room — first reflections, ceiling clouds, corner bass traps
- Handle electrical and permits before finishing surfaces
Most people approach how to design a home theater backwards, buying equipment first and fitting the room around it. That is why so many expensive systems sound disappointing.
See our guide to home improvement ideas for small houses if the theater has to share a room, and our beginner DIY project guide for the shelving and finishing work.
FAQ
How far should I sit from a home theater screen?
Work from viewing angle rather than a multiplier. SMPTE RP 132 specifies 30 degrees; THX recommends 36 degrees for a cinematic result. As a worked example, a 120-inch screen sits about 13.4 feet away for a 36-degree angle. Published multipliers of 1.0× to 2.5× the diagonal are all approximations of these angles, which is why they disagree.
What is the ideal home theater room size?
A length-to-width ratio between about 1.2:1 and 1.6:1, avoiding exact multiples like 10×10 or 10×20 which cause severe bass buildup. Around 13 × 19 feet with an 8-foot ceiling follows the Bolt golden ratio. A dedicated theater with two rows and a riser needs roughly 12 × 20 feet minimum.
Why shouldn’t I put my seats against the back wall?
Bass pressure builds up at room boundaries, so sitting against the rear wall exaggerates some frequencies and cancels others. The result is muddy, uneven sound regardless of equipment quality. Aim to sit at roughly 38% of the room length from the front wall instead.
Is acoustic treatment really necessary?
Yes, and it is the highest-return spend in a home theater build. A treated 5.1 system outperforms an untreated 7.1 system. Untreated rooms smear imaging through early reflections and build up boomy bass in corners, which caps the performance of every component you own.
How do I find first reflection points?
Sit in the primary listening seat and have someone slide a mirror flat along the side wall. Anywhere you can see a speaker reflected in the mirror is a first reflection point, and that is where a 2-inch absorption panel goes. Ceiling clouds go directly above the primary seating row.
Do I need a permit for a home theater?
Possibly, depending on jurisdiction and scope. Soffits and seating risers are structural additions that may require a permit, and dedicated theaters typically need dedicated 20-amp circuits installed by a licensed electrician. Check with your local building department before construction rather than after.